EVA’S CAFE & BAR
Belltown, Seattle, Washington
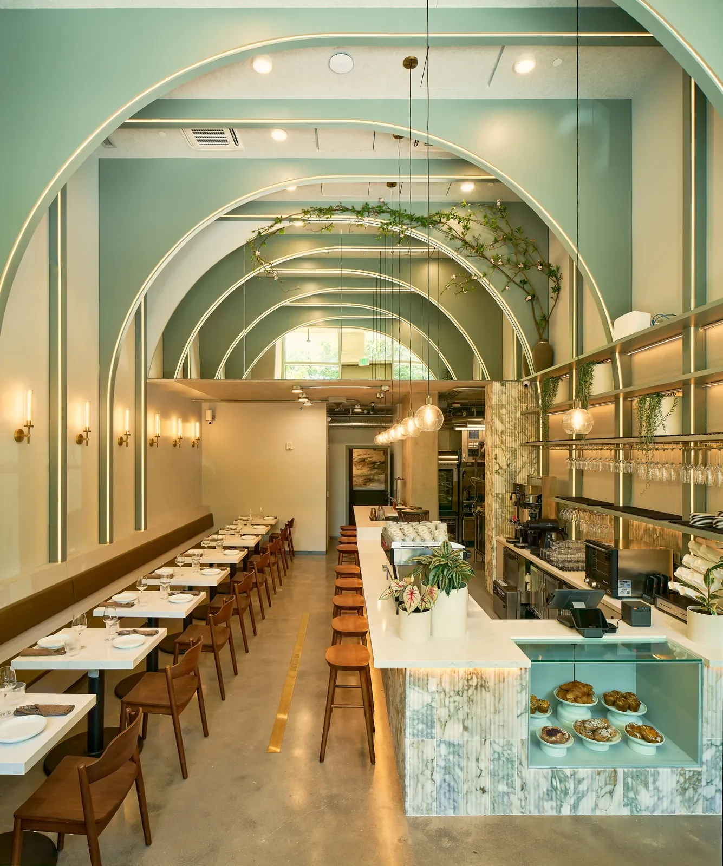
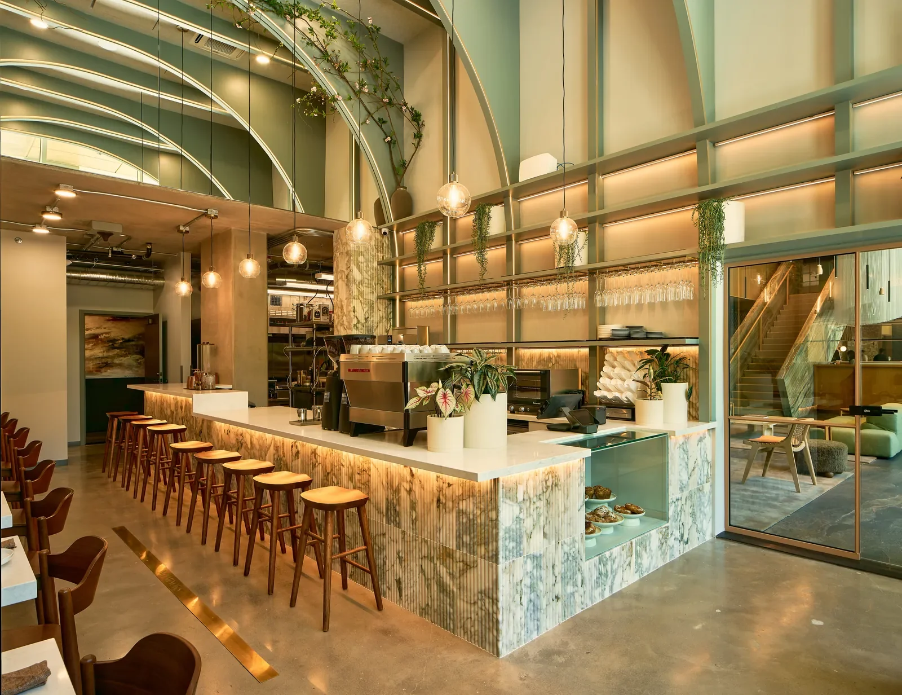
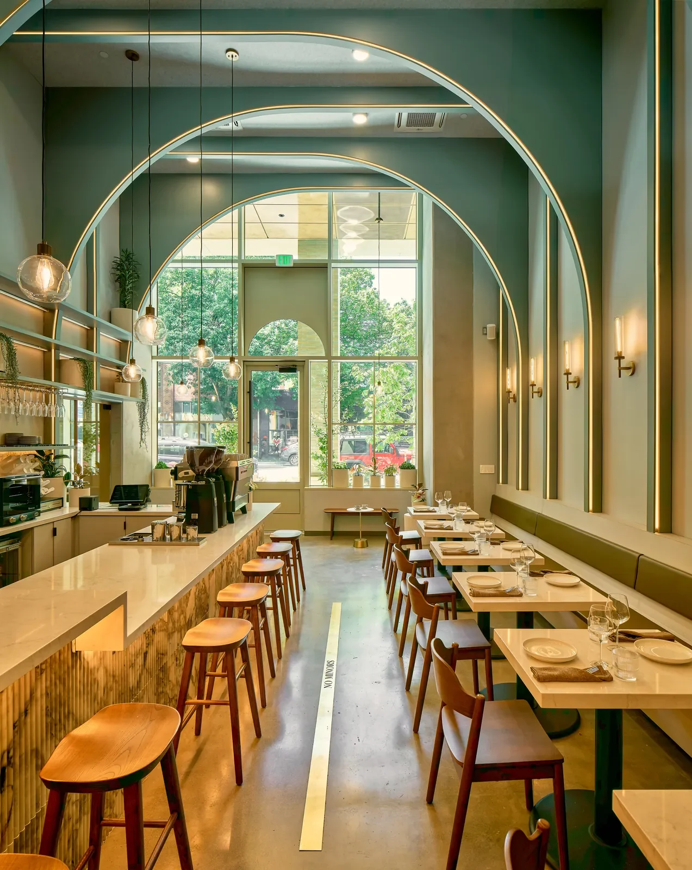
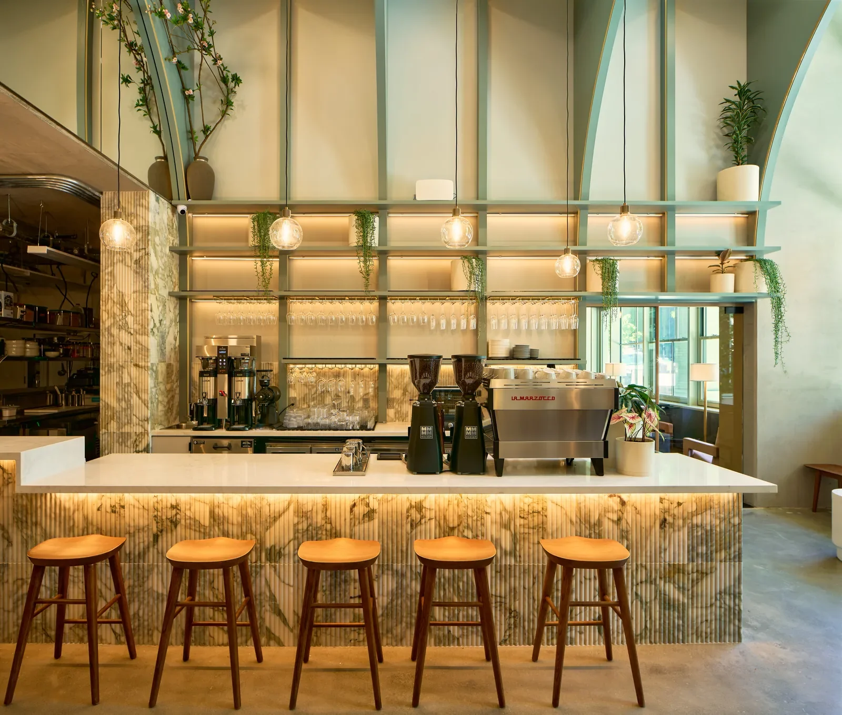
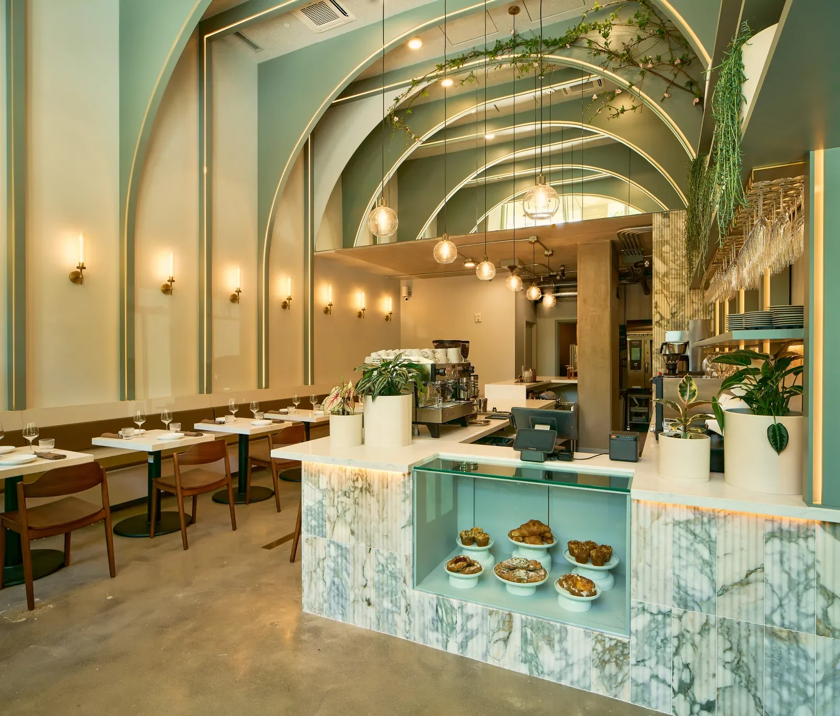
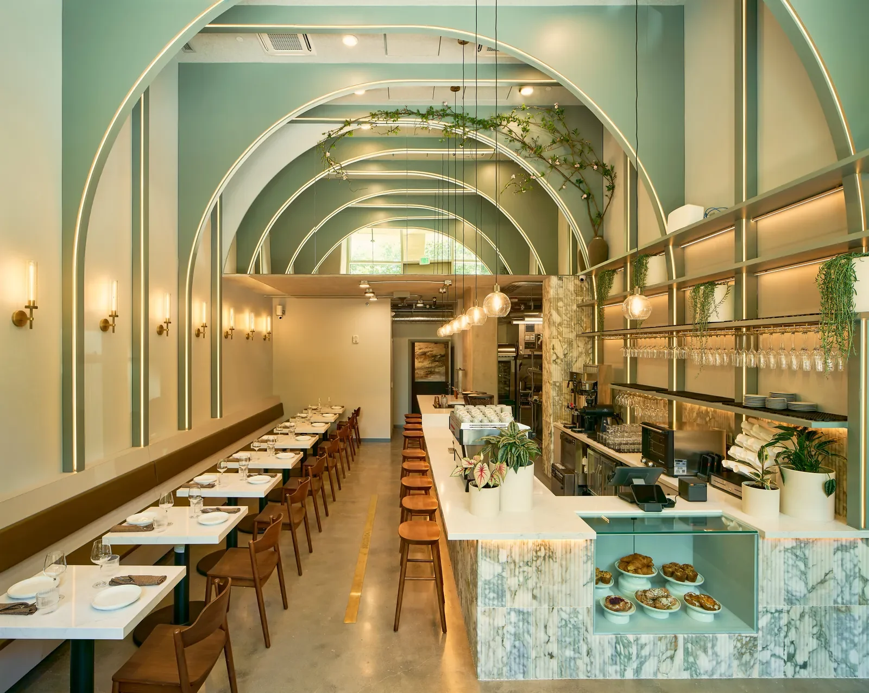
“One my favorite parts of the project was working with the curves, like we did over at House of Eve too. It was a nice deviation from the typical construction conventions of plumb, level, and square. It added a soft focus and a kind of hierarchy framework of alignments of shelving, acoustical panels, and mechanical, lighting and fire protection devices. The results have a little bit of wow when you walk in that people seem to like.”
Jim Friesz, Friesz Architects
Eva’s Café and Bar is a cozy 850 square foot restaurant with Pacific Northwest and Asian inspired cuisine tucked in a cozy 30-seat street front on 4th Avenue in Seattle’s Belltown neighborhood completed in 2026. Connected to the Lobby of the new Kaye Apartments, Eva’s is a community spot for residents, neighbors and visitors. Eva’s is the second garden inspired restaurant in Belltown by the owner Mikayla Benedict along with House of Eve completed in 2024.
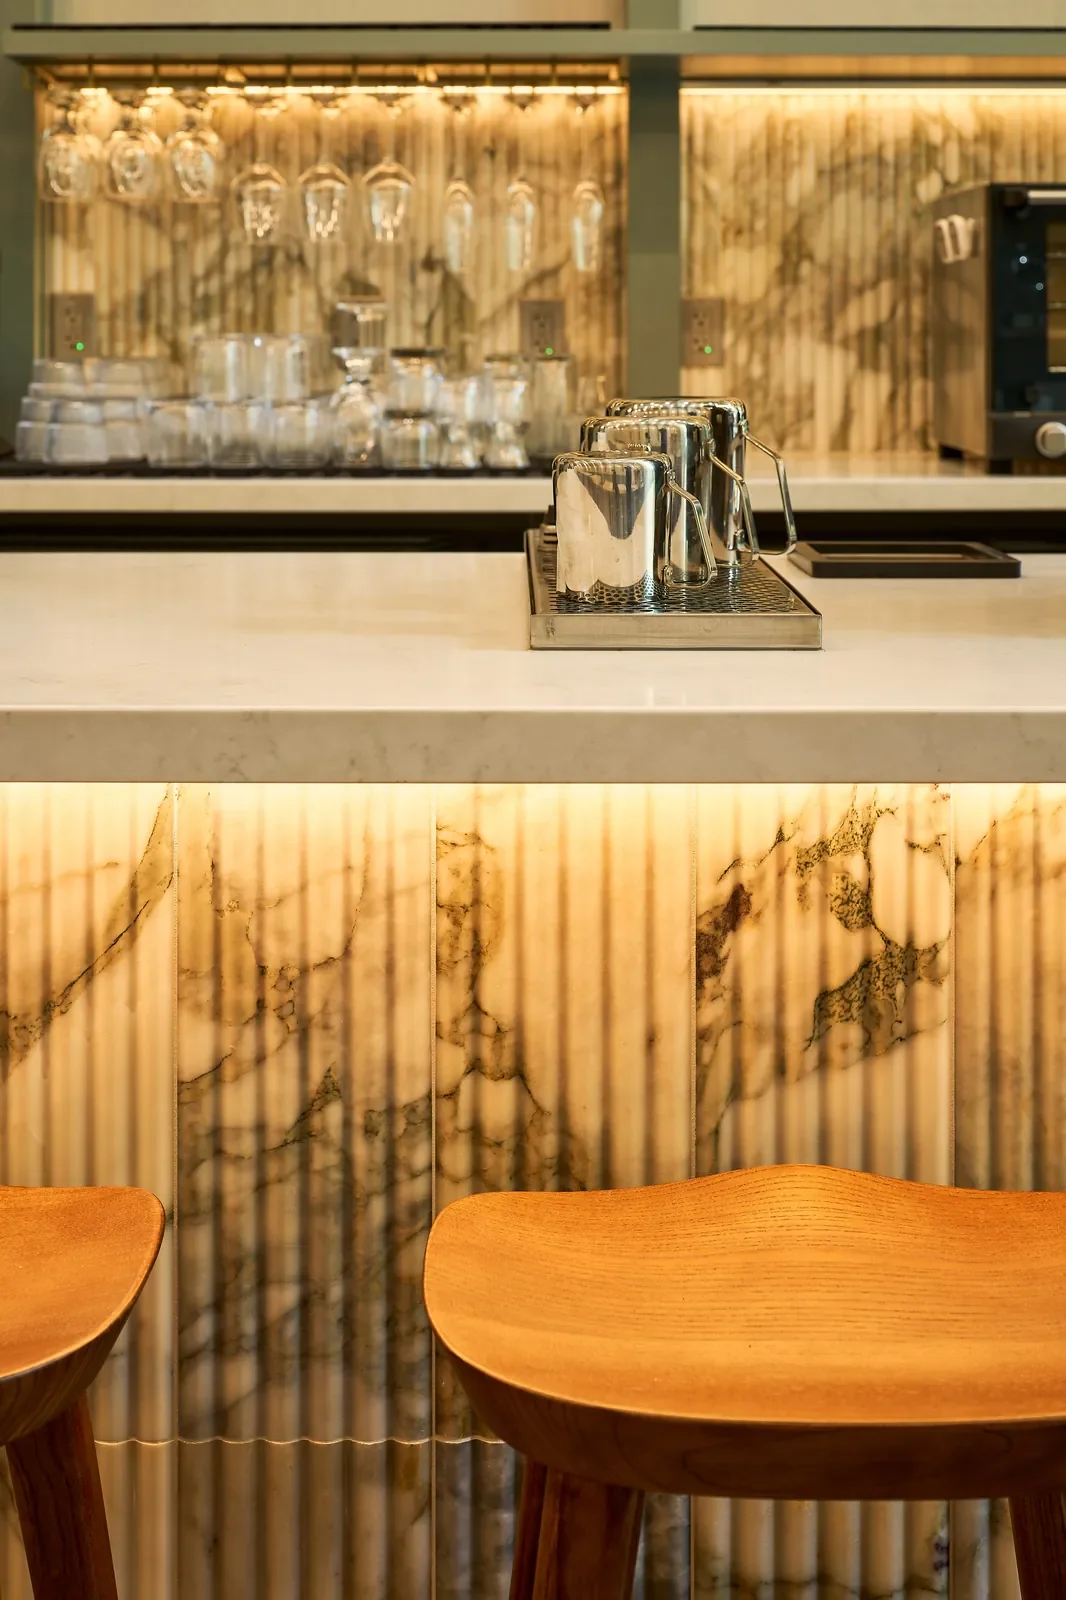
The 18 feet tall west facing windows allow western daylight from Puget Sound deep into the cafe. Mikayla wanted the bar at the heart of the café, so the quartz capped bar with marble fronts and the banquet seating wall were composed length wise along the axis of the space centered on the western windows.
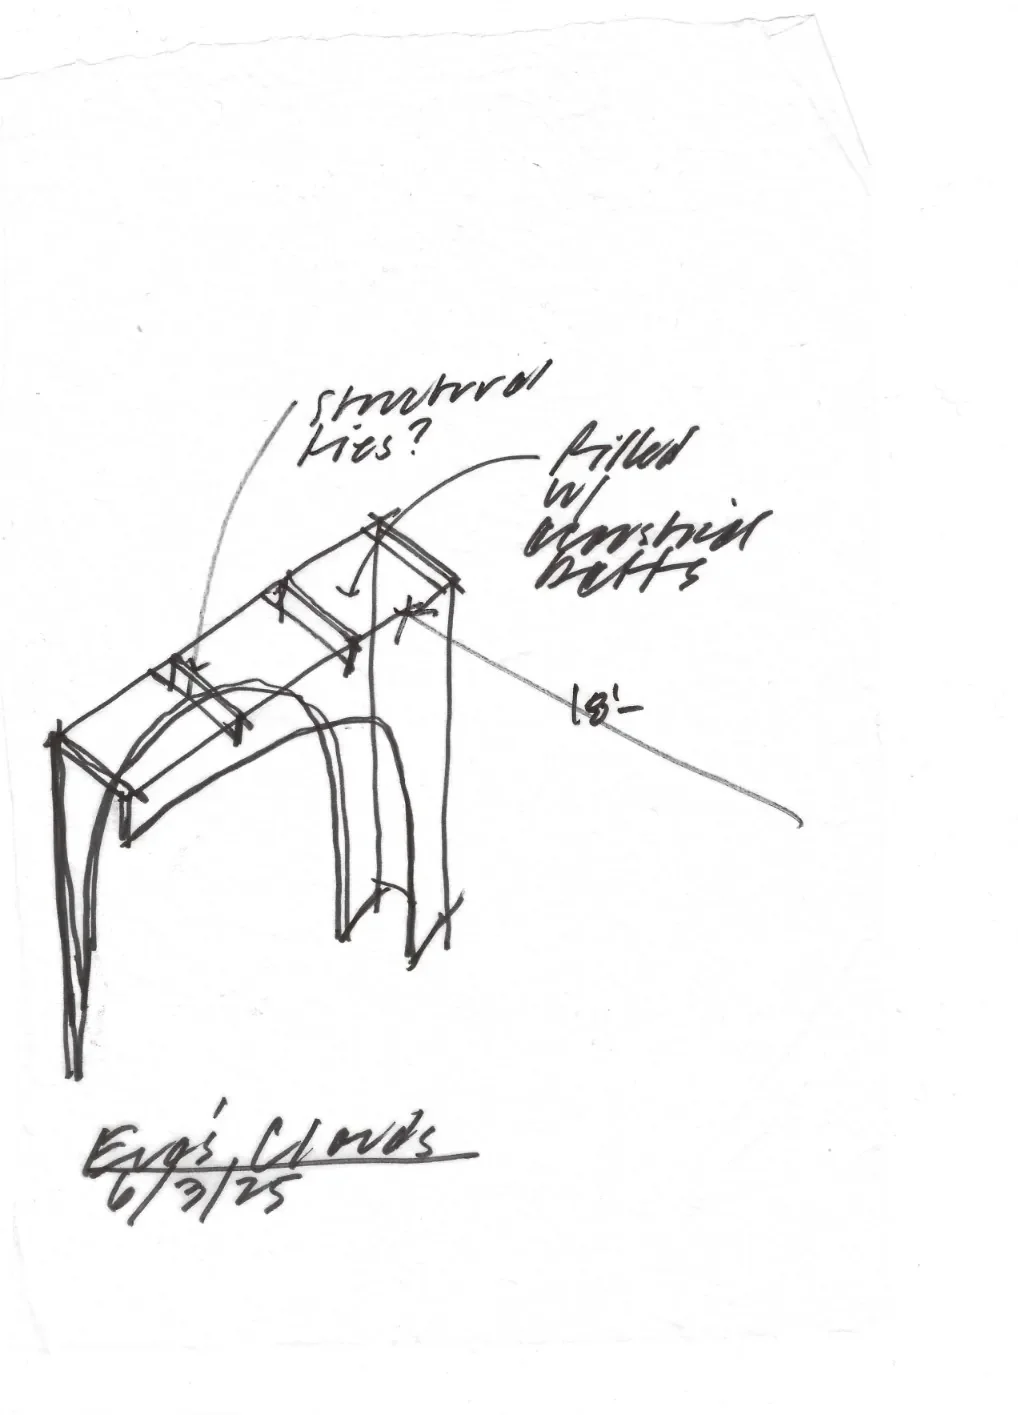
The curved ceiling cloud elements were created in response to Mikayla’s vision of an infinity effect in the tall volume of the space. Inspired by images of alternating curves telescoping into infinity through a garden, the architectural interpretation was executed practically using alternating curves of painted plywood with LED light grooves. Floral art piece by Glass Wing Design Studio adds a nice soft edge along the curves.
The concrete floors, column and ceilings are exposed elements of the building’s 44-story structure. The small but mighty kitchen is tightly organized in the southwest corner open enough to get a glimpse of the creative heart of the café led by chef Jerard Macalma.
Photography:
Thomas Visuals
Pre-Construction Services:
GMD Custom
Glazing:
All New Glass
Architect:
Friesz Architects
Structural Engineer:
KPFF
Kitchen Design:
Epicurate Kitchen
Build Team:
Skanska USA Commercial Development
Mechanical and plumbing: Apollo Mechanical Contractors
Plumbing Engineer:
Alpine Engineers
Owner:
Mikayla Benedict
Electrical:
KBE Electric Co., Inc
Millwork:
JL Millwork
Artist:
Jessica Underhill,
Glasswing Design Studio
Interiors:
Mikayla Benedict &
Hannah Swan